Search
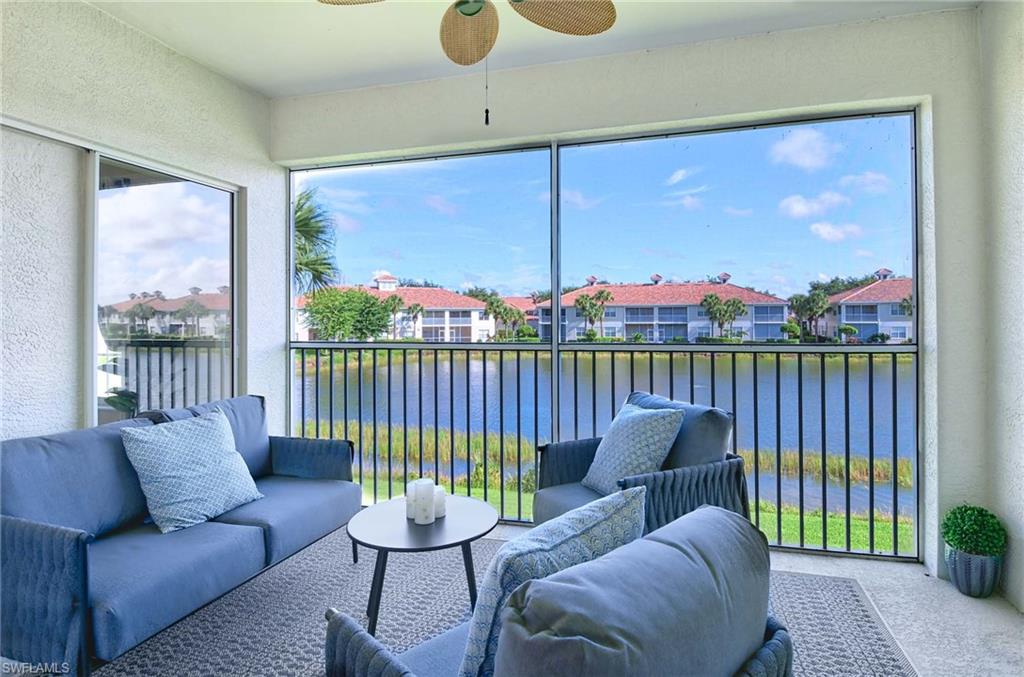
Staged lanai with blue seating and expansive lake views through large windows.
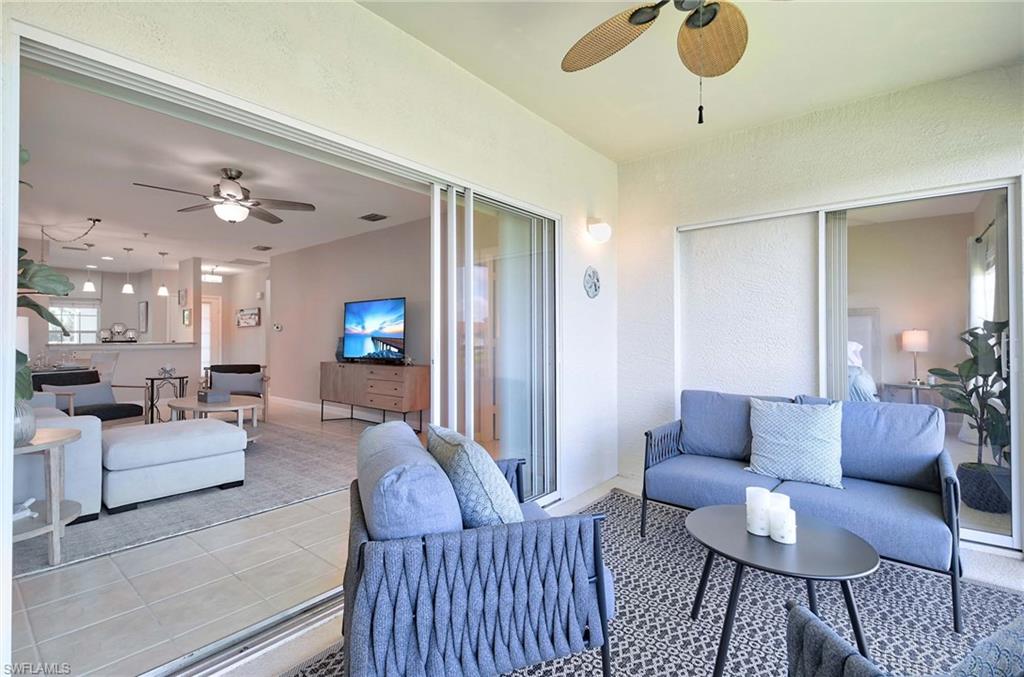
Furnished lanai with blue lounge chairs and sliding glass doors opening to the living room.
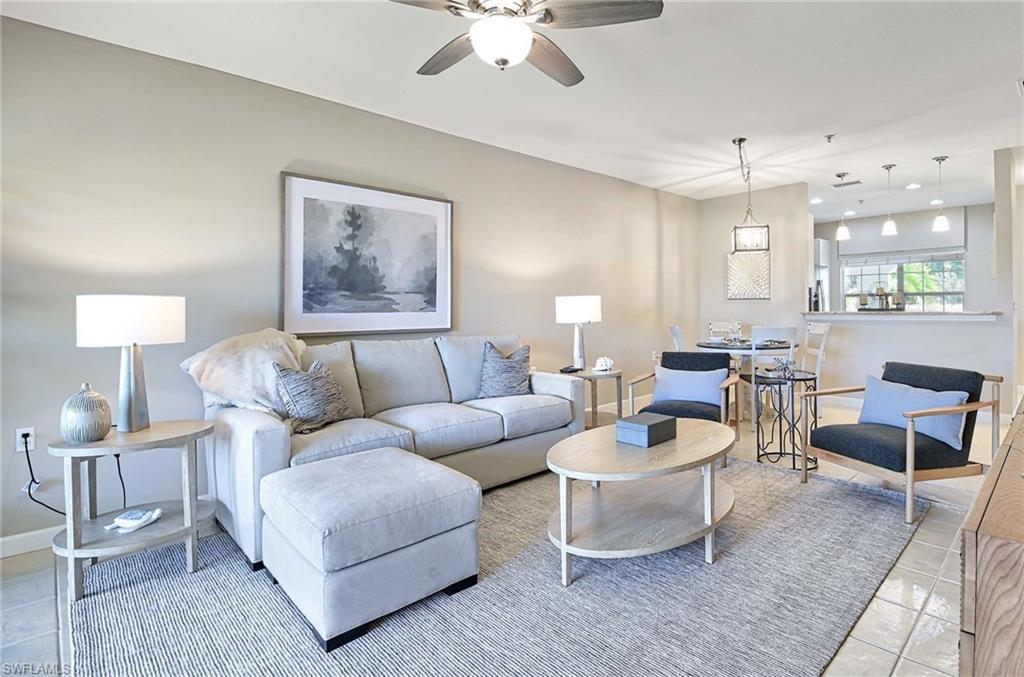
Furnished living room with a gray sectional, blue accent chairs, and an open dining area.
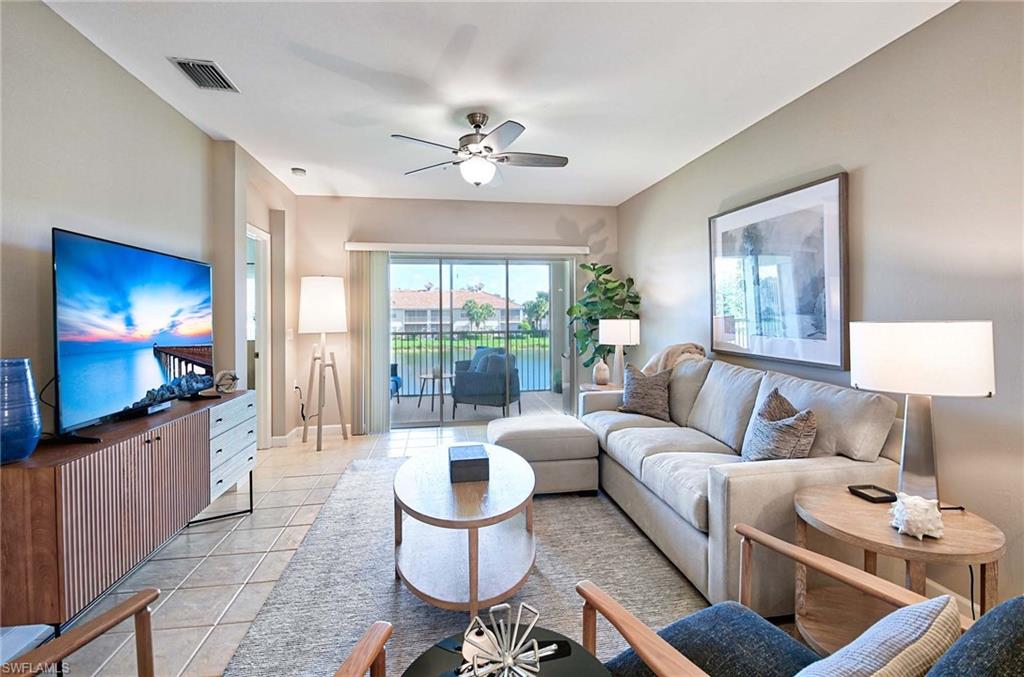
Furnished living room with a light sectional sofa and sliding doors opening to a balcony.
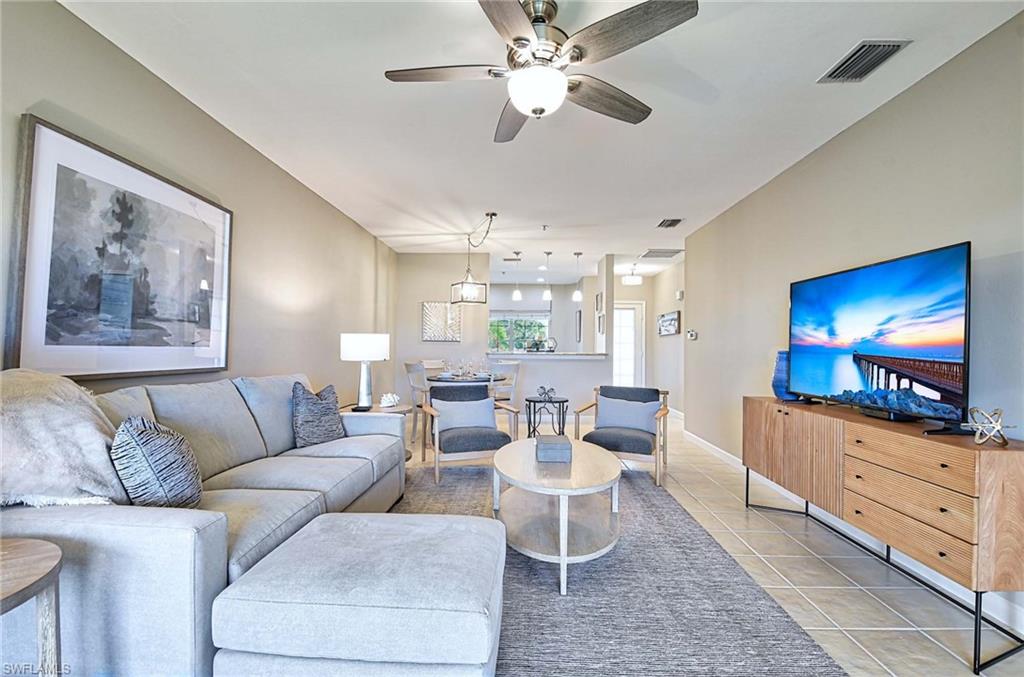
Furnished living room with a gray sectional, large rug, and television facing the dining area.
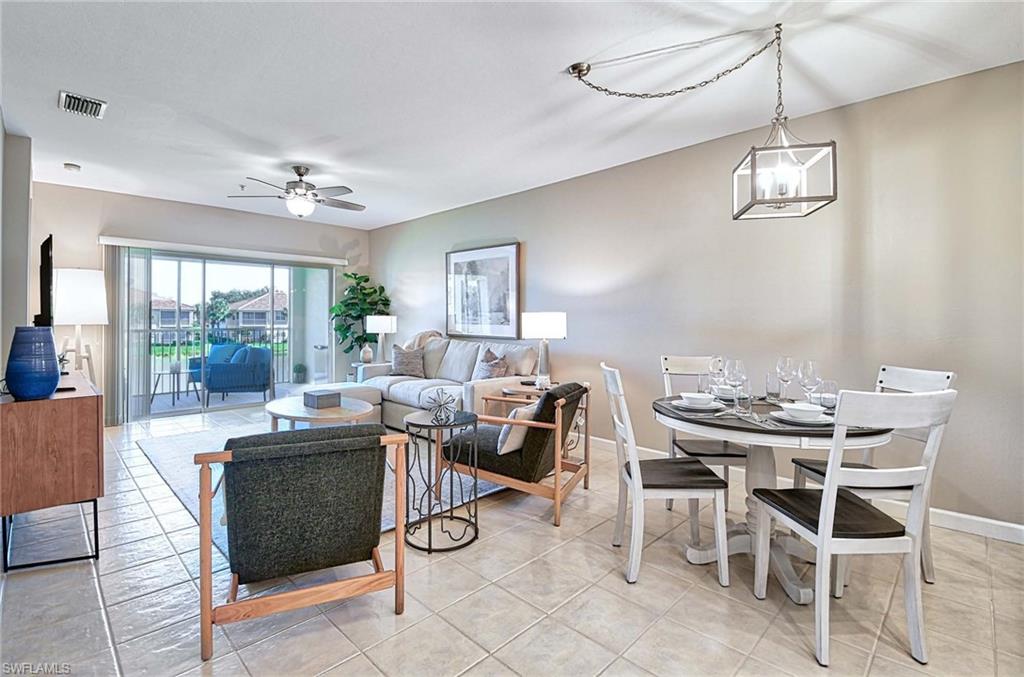
Open-plan living and dining room with tiled floors, a sofa, and sliding doors to a balcony.
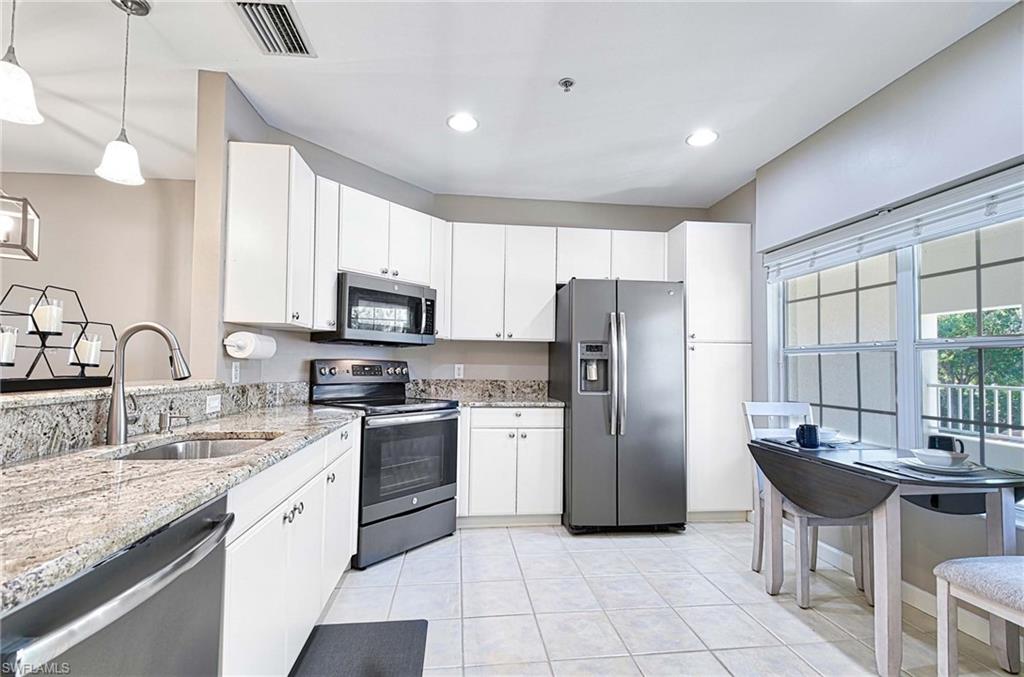
Kitchen with white cabinets, granite counters, stainless steel appliances, and a dining table by the window.
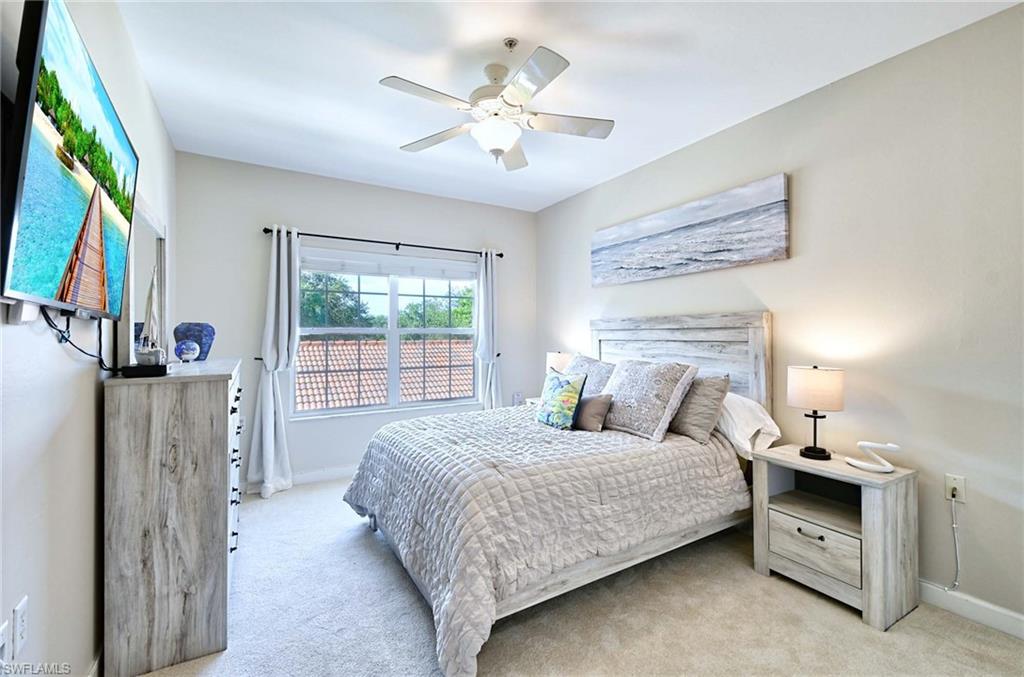
Bright bedroom with a white-quilted bed, weathered-wood furniture, and a window overlooking a tile roof.
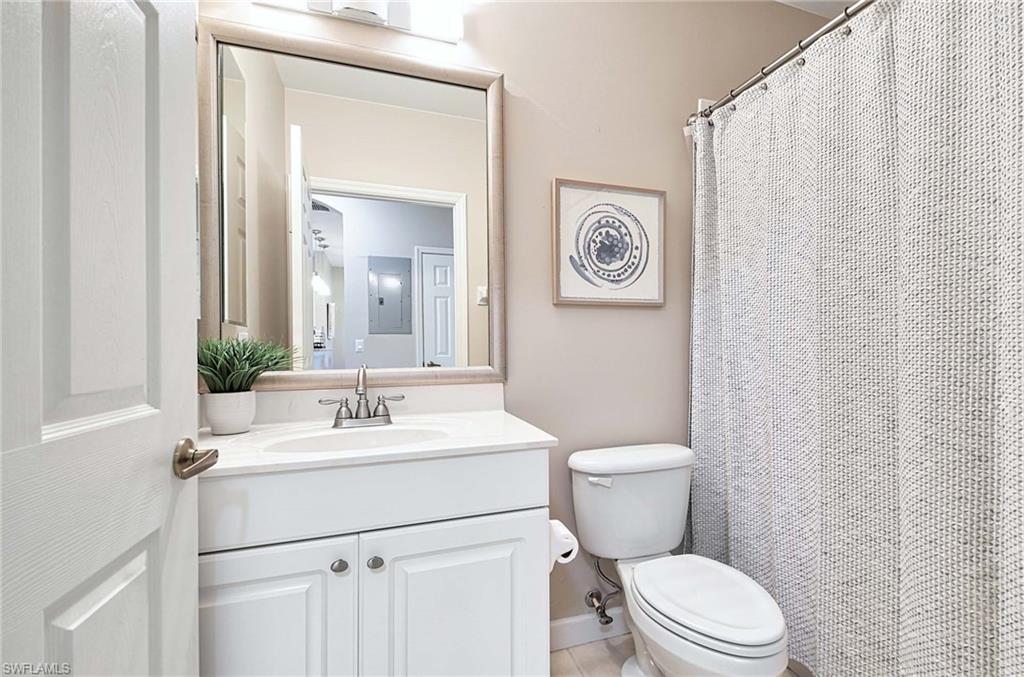
Bathroom with white vanity, large mirror, toilet, and textured shower curtain.
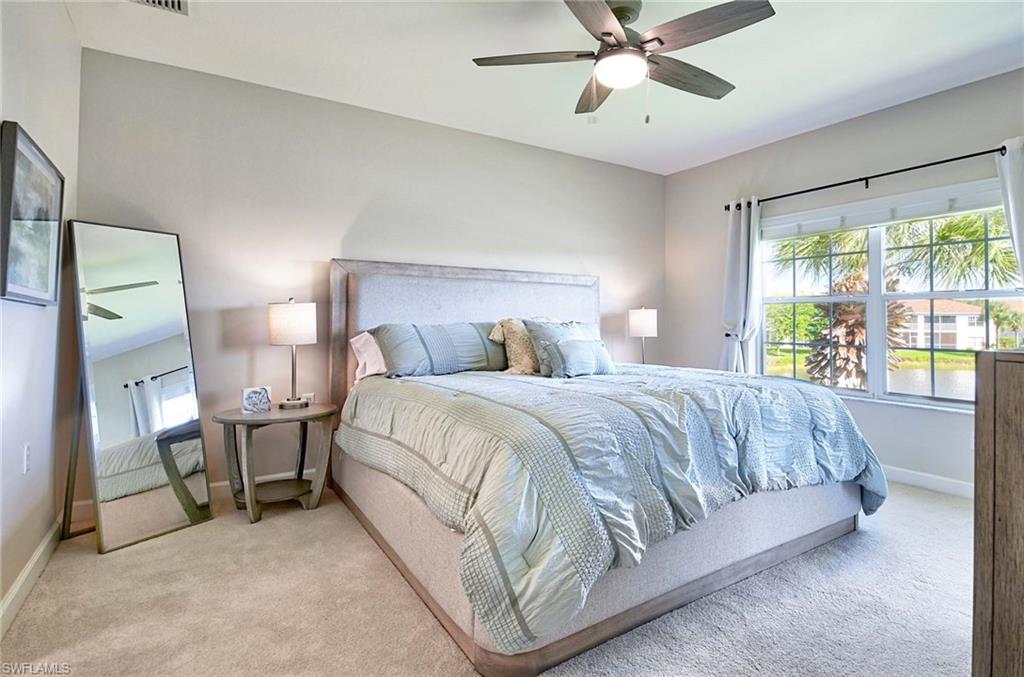
Bedroom with a gray upholstered bed, ceiling fan, and large window overlooking palm trees.
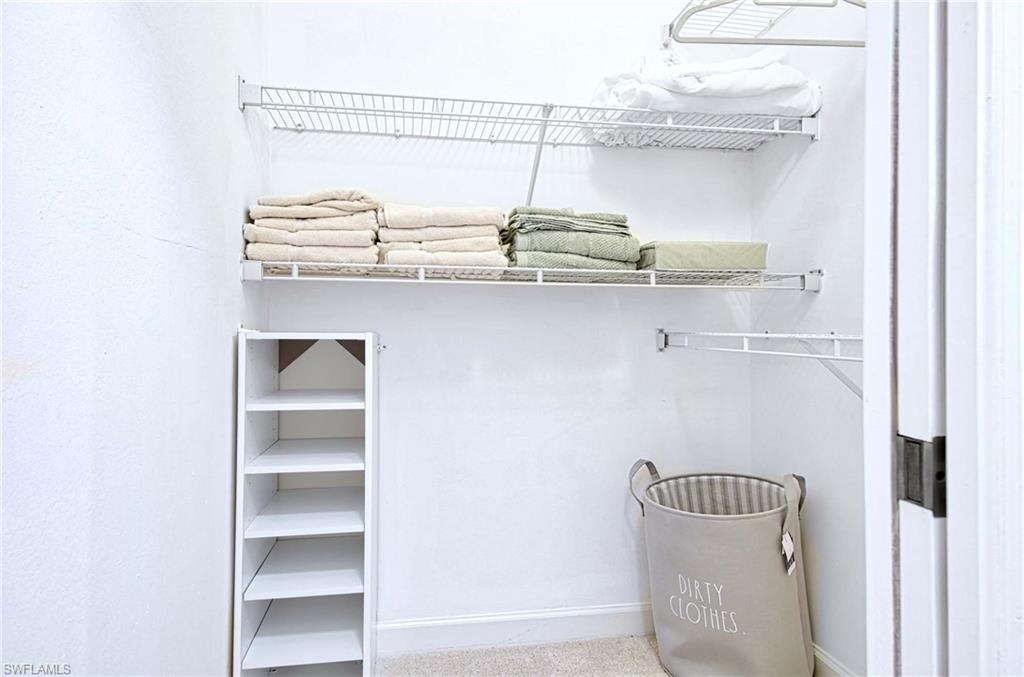
Walk-in closet with folded towels on wire shelves and a laundry hamper.
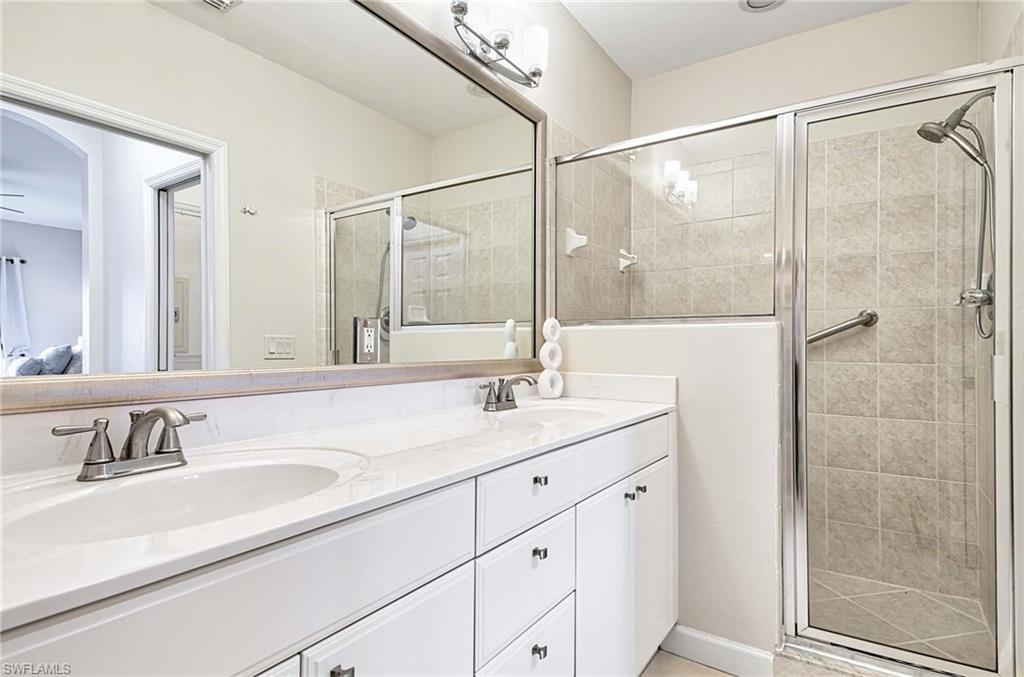
Bathroom with a long white vanity and a tiled walk-in shower behind glass doors.
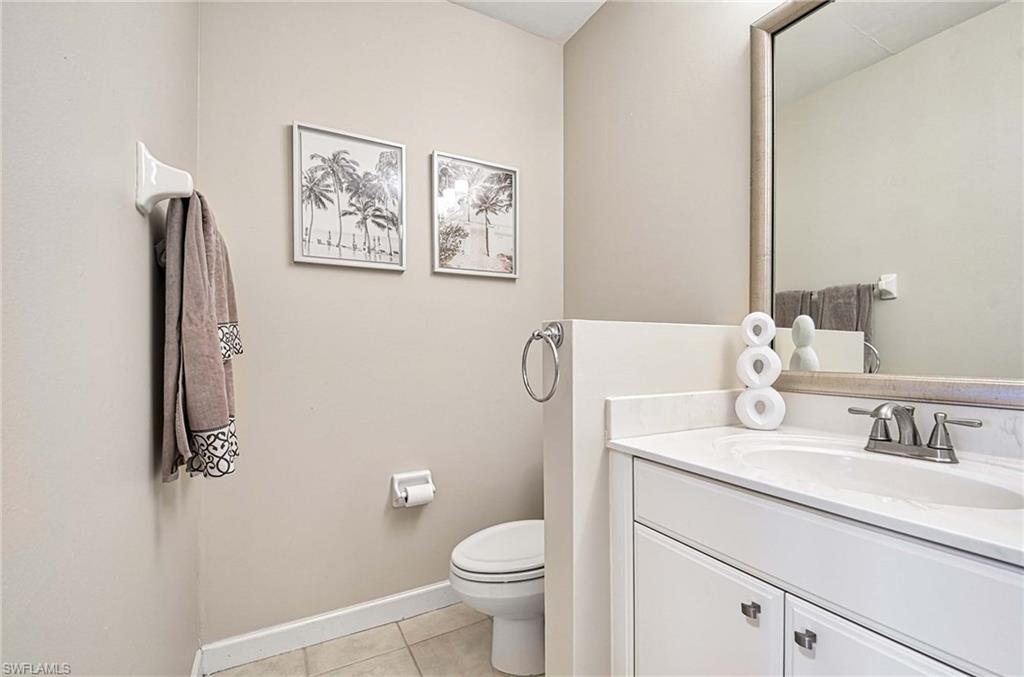
Bathroom with a white vanity, large mirror, toilet, and framed palm tree prints.
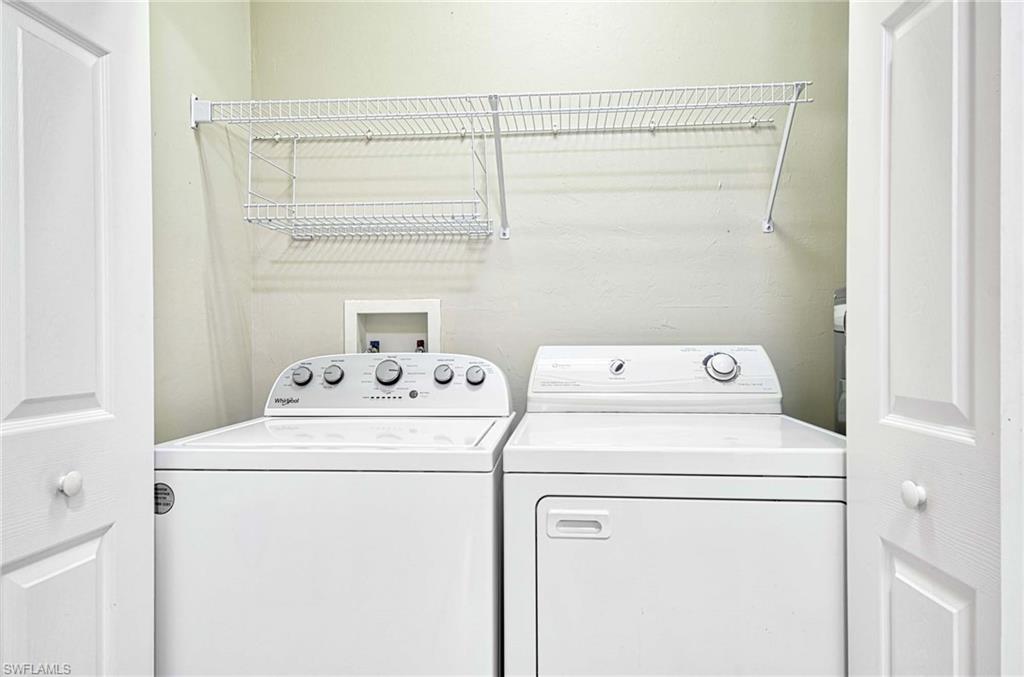
Laundry area with a white washer and dryer beneath wire shelving.
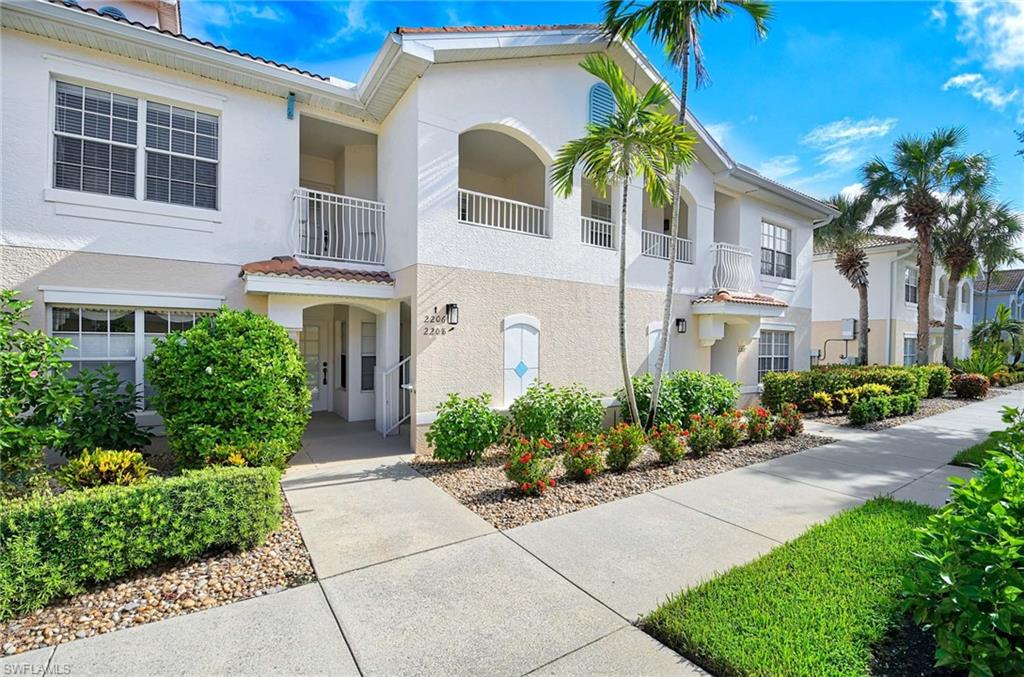
White two-story condominium with arched balconies, palm trees, and landscaped walkway.
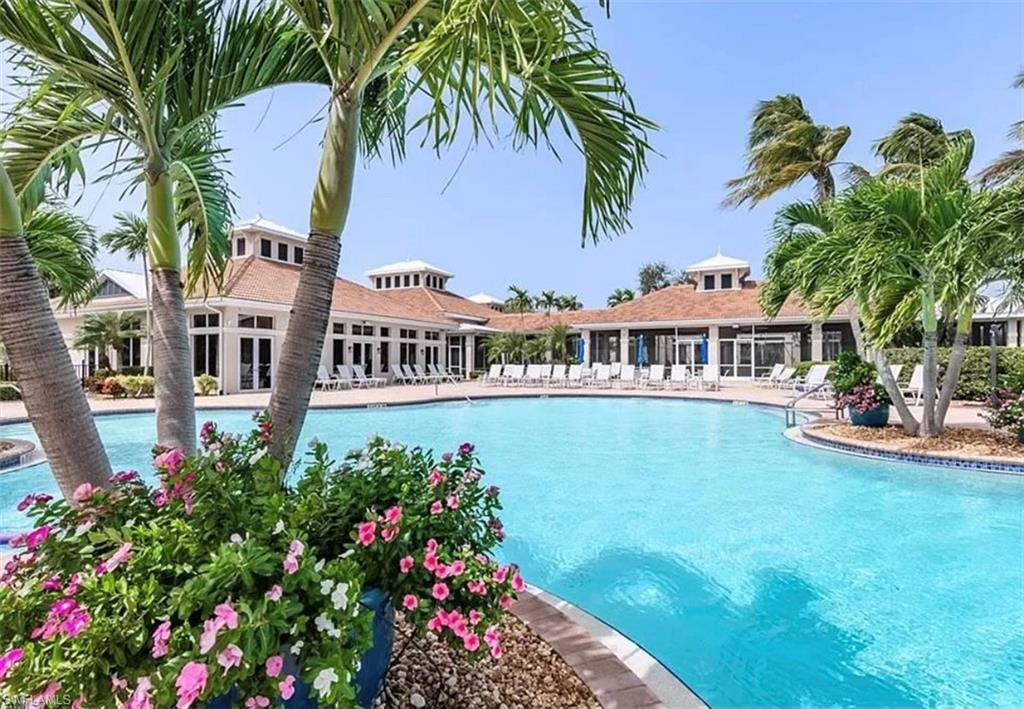
Community pool framed by palms and flowering tropical landscaping, with a clubhouse and lounge chairs beyond.
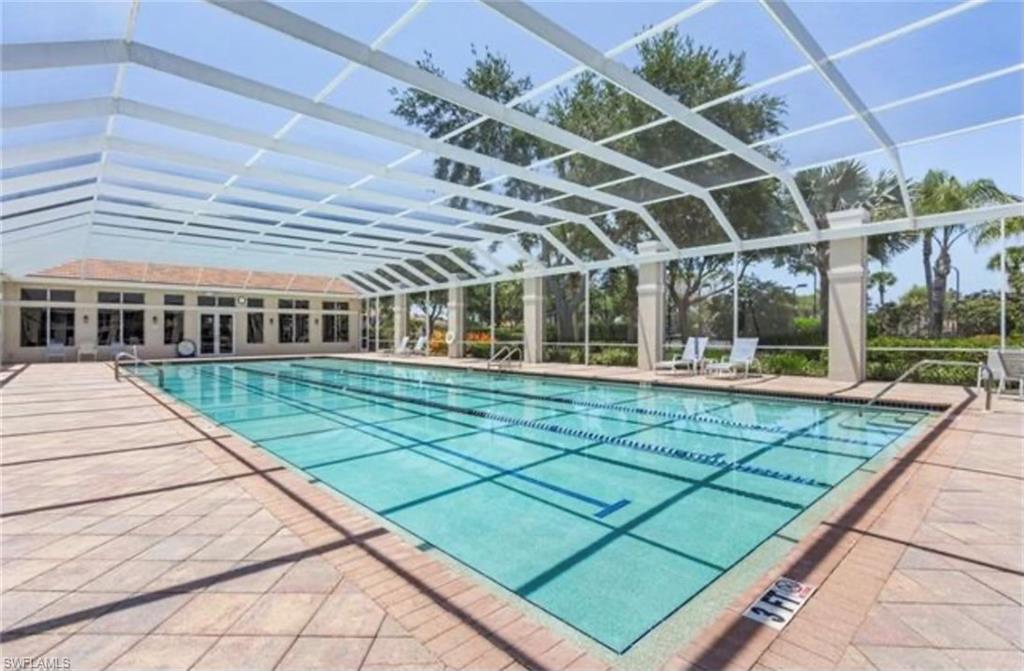
Community swimming pool beneath a screened enclosure, with lap lanes and a tiled deck.
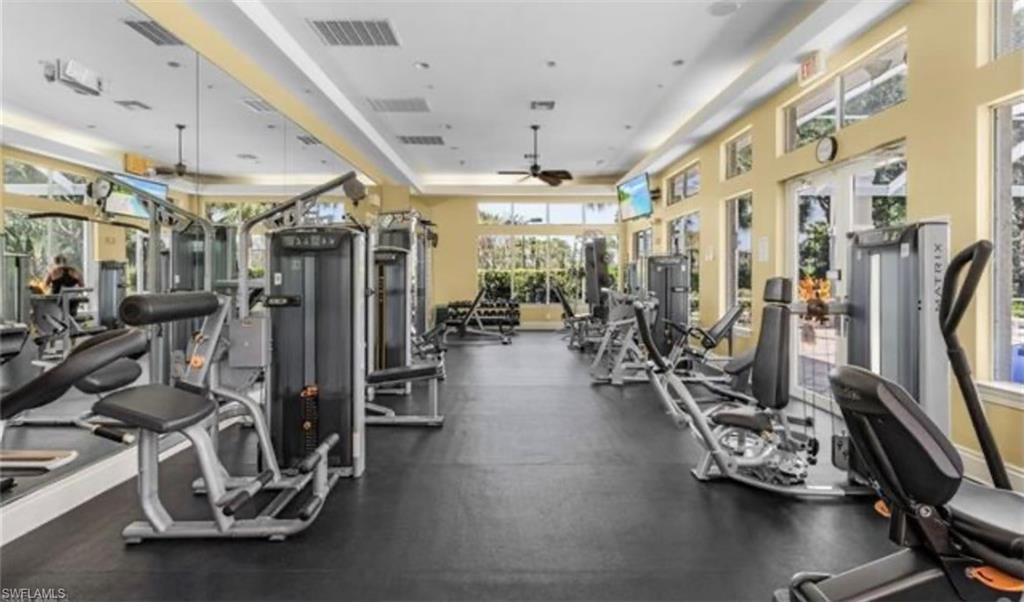
Fitness room with rows of exercise machines and large windows.
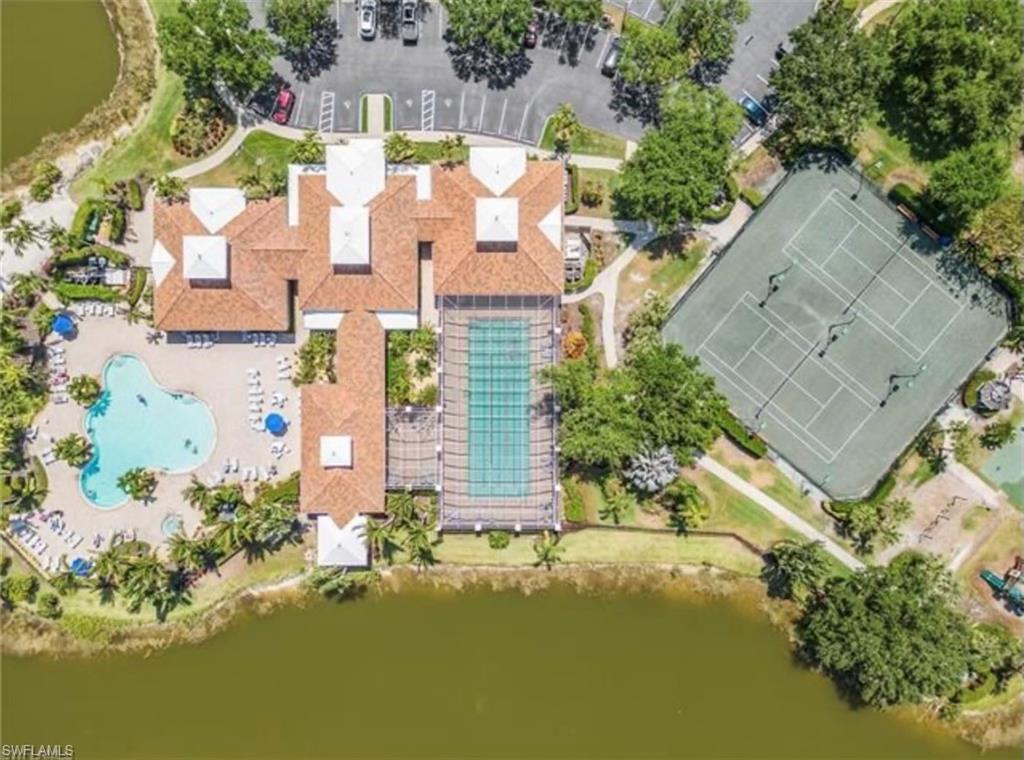
Aerial view of a community with a pool, tennis court, and lakefront.
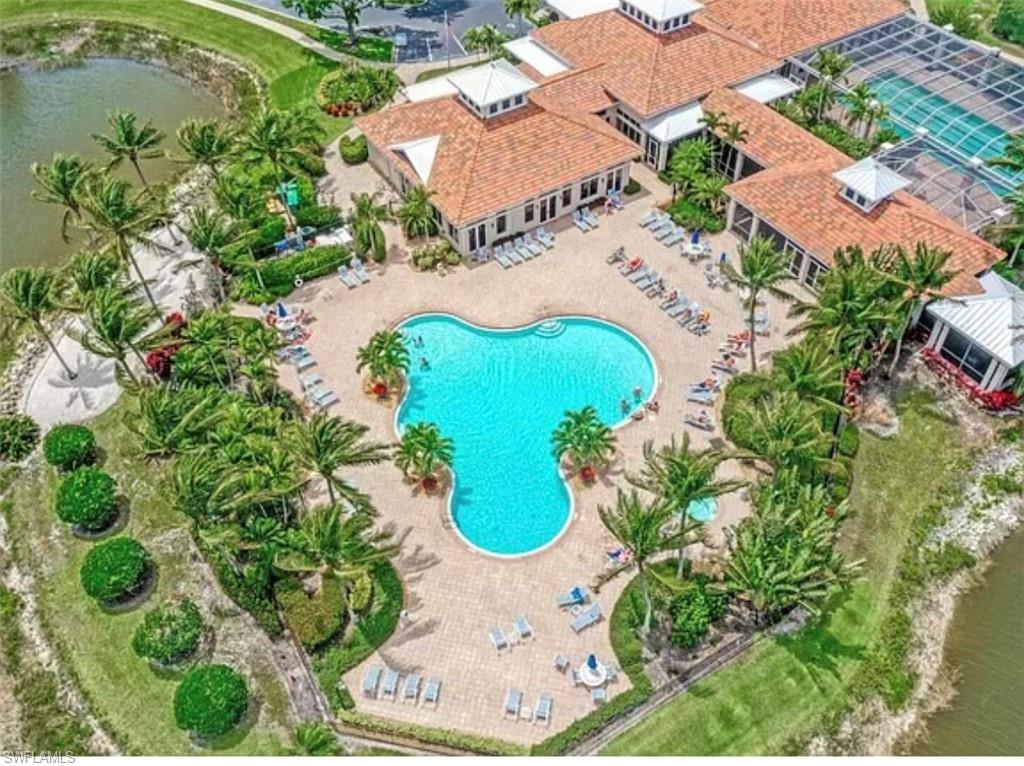
Aerial view of a resort-style pool and clubhouse amid palms, with water bordering the grounds.
SEE ALL PHOTOS
Staged lanai with blue seating and expansive lake views through large windows.
Furnished lanai with blue lounge chairs and sliding glass doors opening to the living room.
Furnished living room with a gray sectional, blue accent chairs, and an open dining area.
Furnished living room with a light sectional sofa and sliding doors opening to a balcony.
Furnished living room with a gray sectional, large rug, and television facing the dining area.
Open-plan living and dining room with tiled floors, a sofa, and sliding doors to a balcony.
Kitchen with white cabinets, granite counters, stainless steel appliances, and a dining table by the window.
Bright bedroom with a white-quilted bed, weathered-wood furniture, and a window overlooking a tile roof.
Bathroom with white vanity, large mirror, toilet, and textured shower curtain.
Bedroom with a gray upholstered bed, ceiling fan, and large window overlooking palm trees.
Walk-in closet with folded towels on wire shelves and a laundry hamper.
Bathroom with a long white vanity and a tiled walk-in shower behind glass doors.
Bathroom with a white vanity, large mirror, toilet, and framed palm tree prints.
Laundry area with a white washer and dryer beneath wire shelving.
White two-story condominium with arched balconies, palm trees, and landscaped walkway.
Community pool framed by palms and flowering tropical landscaping, with a clubhouse and lounge chairs beyond.
Community swimming pool beneath a screened enclosure, with lap lanes and a tiled deck.
Fitness room with rows of exercise machines and large windows.
Aerial view of a community with a pool, tennis court, and lakefront.
Aerial view of a resort-style pool and clubhouse amid palms, with water bordering the grounds.
Courtesy of Sara Anderson, PA, Downing Frye Realty Inc., 239-571-8998
For Lease

3035 Horizon LN 2206

3035 Horizon LN 2206, NAPLES, FL 34109

$6,000/month
Relish in serene lake vistas from your private lanai, living room, and master suite. The picturesque setting creates a tranquil atmosphere perfect for unwinding after a long day. The open-concept living and dining area exudes comfort and sophistication, showcasing elegant Crate & Barrel furniture, sleek neutral tile floors, and fresh, contemporary paint. Expansive sliding glass doors create a seamless connection between the indoor and outdoor spaces, enhancing the airy, inviting ambiance. The covered lanai is an ideal spot for relaxing or dining al fresco while enjoying the stunning lake backdrop. The chef's kitchen is a culinary delight, boasting modern stainless steel appliances, granite countertops, a breakfast nook and ample cabinetry. The spacious master bedroom includes direct lake views, 2 generous walk-in closets, and an ensuite bathroom with dual vanities and a walk-in shower. The additional bedroom provides versatile space for family, guests, or a home office, with plenty of closet space and natural light. Bridgewater Bay offers an array of amenities including a resort-style pool, spa, fitness center, tennis courts, and a clubhouse. Take advantage of the walking paths, pickleball courts, and social events organized within the community. Situated in the heart of Naples, this rental is conveniently close to upscale shopping, fine dining, beautiful beaches, and golf courses. Includes a one-car garage and 1 additional parking space. Electricity, Water, cable, and internet included for short term leases. Everything you need is just a short drive away! Live the ultimate Florida lifestyle in this exquisite lakeside rental.

2
beds

2
baths

1,246 Sq.Ft. LIVING AREA

Sara Anderson

Sara Anderson

Features & Amenities

Interior

  • total bedrooms2
  • Total bathrooms2
  • full bathrooms2
  • Laundry room Laundry in Residence
  • Flooring Carpet, Tile, Vinyl
  • APPLIANCES Electric Cooktop, Dishwasher, Disposal, Dryer, Microwave, Other, Range, Refrigerator, Refrigerator/Freezer, Refrigerator/Icemaker, Safe, Self Cleaning Oven, Warming Tray, Washer
  • other interior Features Built-In Cabinets, Other, Smoke Detectors, Walk-In Closet(s), Window Coverings

Area & Lot

  • Status For Lease
  • Living Area1,246 Sq.Ft.
  • Total Area1,639 Sq.Ft.
  • MLS® ID226012617
  • TypeResidential
  • YEAR BUILT2002
  • NeighborhoodNorth Naples
  • Architecture StylesTwo Story, Florida, Low Rise (1-3)
  • Water FrontageLake
  • View DescriptionPond, Water Feature

Exterior

  • STORIES1
  • Garage Space1.0
  • PoolCommunity
  • parking1 Assigned, Driveway Paved, Guest, Detached
  • HEAT TYPECentral Electric
  • AIR CONDITIONINGCeiling Fan(s), Central Electric
  • SubstructureConcrete Block
  • HOA AmenitiesBarbecue, Bike Storage, Bocce Court, Cabana, Clubhouse, Pool, Community Room, Fitness Center, Storage, Guest Room, Internet Access, Library, Pickleball, Play Area, See Remarks, Shuffleboard Court, Sidewalk, Streetlight, Tennis Court(s), Underground Utility
  • security FeaturesSmoke Detector(s), Gated Community
  • other exterior FeaturesScreened Lanai/Porch, Storage

Financial

  • Lease Price$6,000/mo
View Virtual Tour
Furnished lanai with blue lounge chairs and sliding glass doors opening to the living room.

Schedule a Showing

I would love to show you this beautiful property. Please select your preferred date and time below. I will be in touch shortly to confirm your appointment.

Schedule a Showing

I would love to show you this beautiful property. Please select your preferred date and time below. I will be in touch shortly to confirm your appointment.

Thank you for your interest in 3035 Horizon LN 2206, NAPLES, FL 34109. We are reviewing your request and will be in touch shortly!

North Naples

Explore

Work With Sara

Contact Sara today to learn more about her unique approach to real estate and how she can help you get the results you deserve.

Follow Me on Instagram